

Just Listed























Address
411 Hastings Crescent, Saskatoon, SK
Price
$ 699,900
Property Attributes
- MLS#SK048871
- TypeSingle Family
- Listing Status Active
- CitySaskatoon
- NeighbourhoodRosewood
- Postal CodeS7V 0C7
- Style2 Storey
- Year Built2013
- Taxes$ 6155
- Price$ 699,900
- Bedrooms4
- Full Bathrooms4
- Half Bathrooms0
- Sqr Footage1850
- Lot Size0.1278 Acres
Data Source:
Saskatchewan REALTORS® Association
Property Description
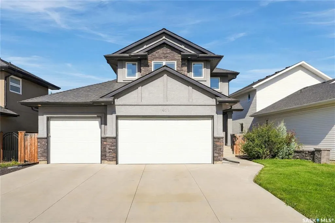
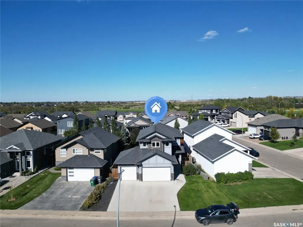
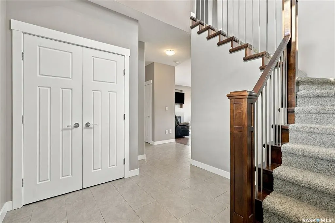
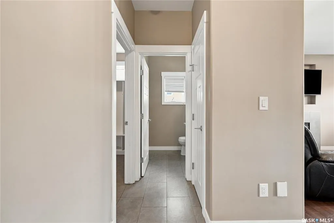
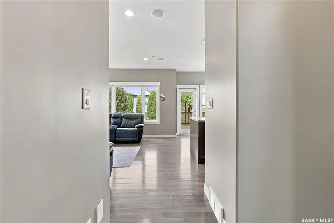
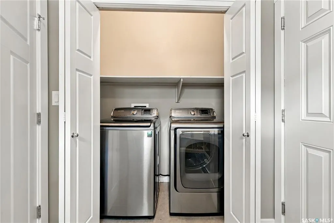
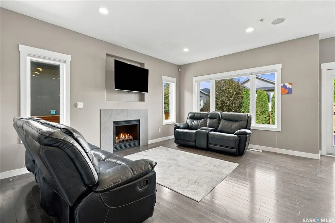
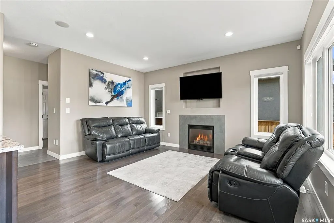
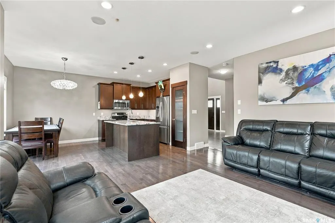
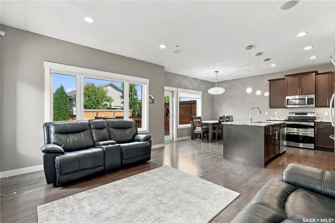
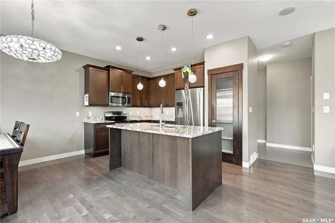
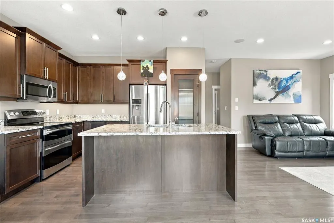
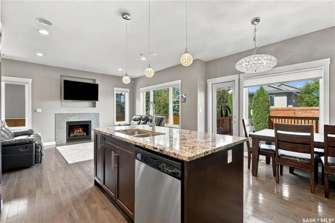
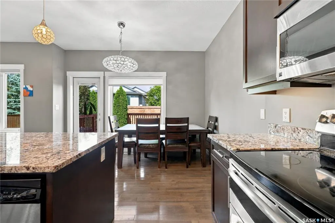
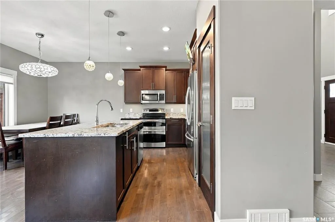
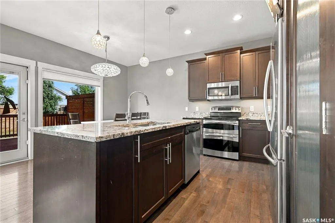
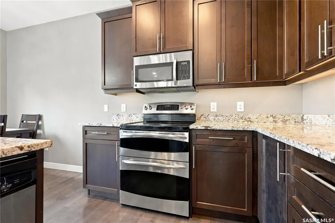
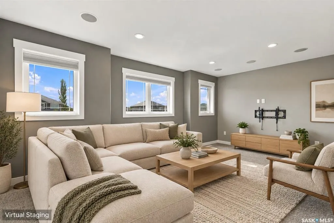
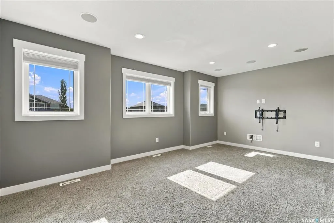
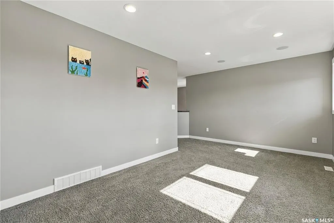
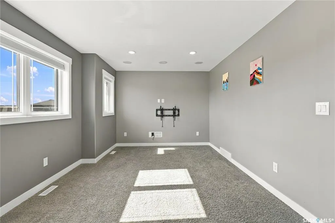
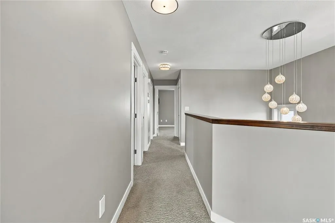
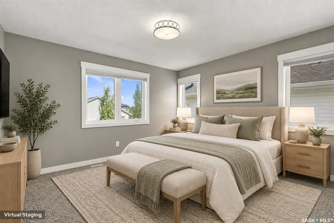
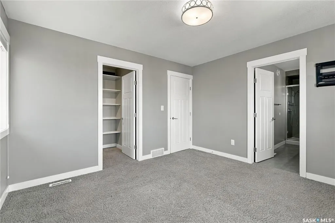
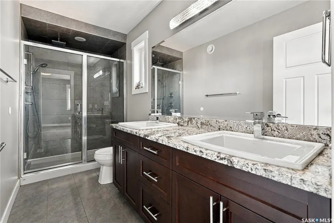
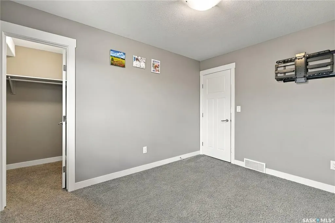
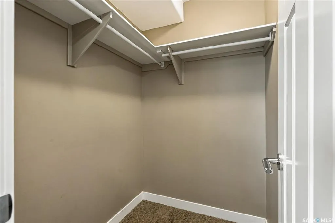
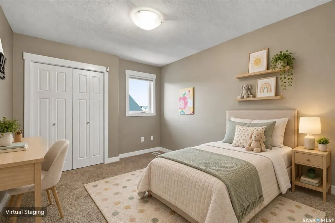
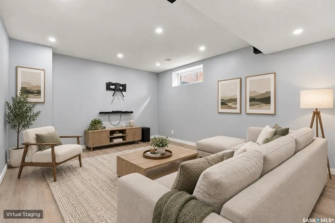
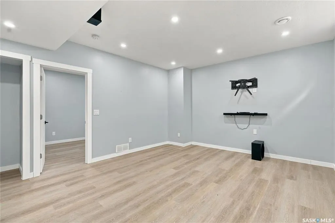
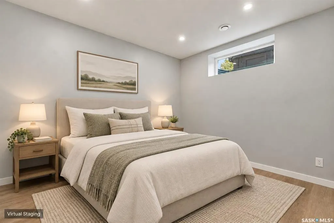
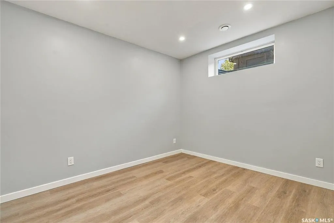
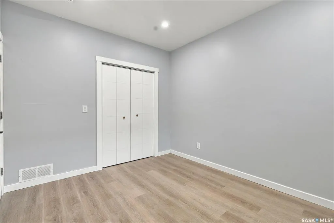
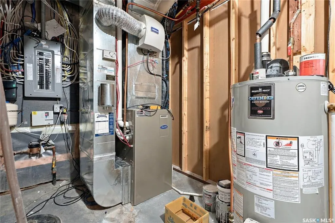
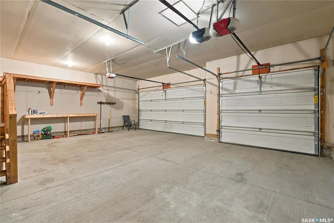
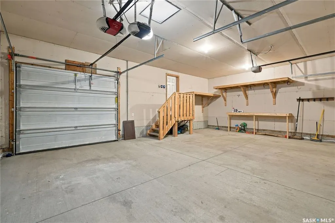
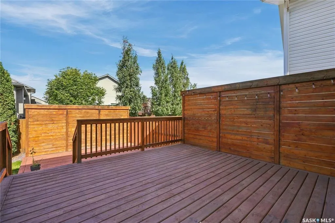
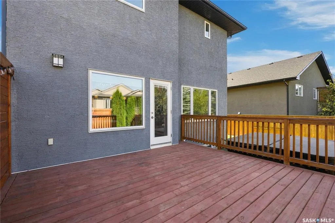
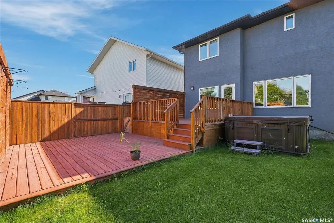
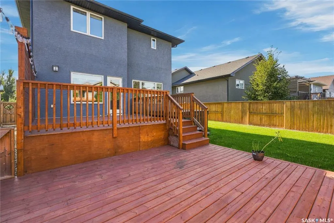
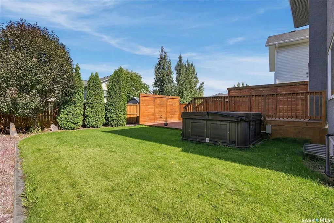
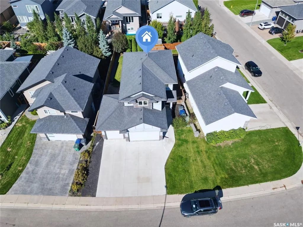
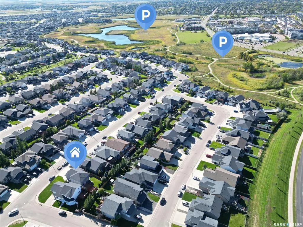
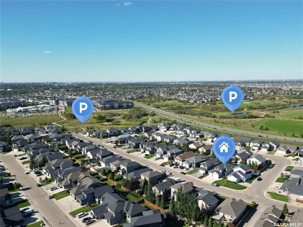
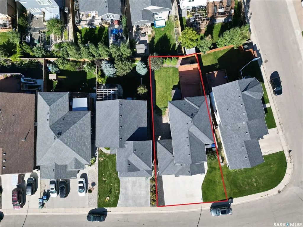
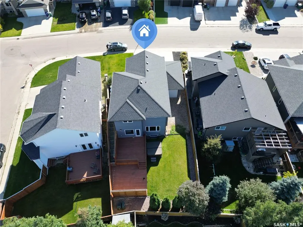
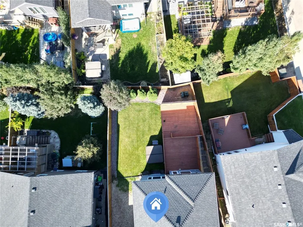
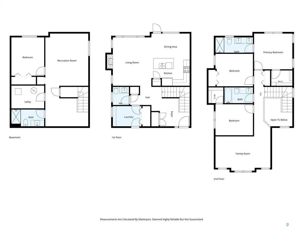
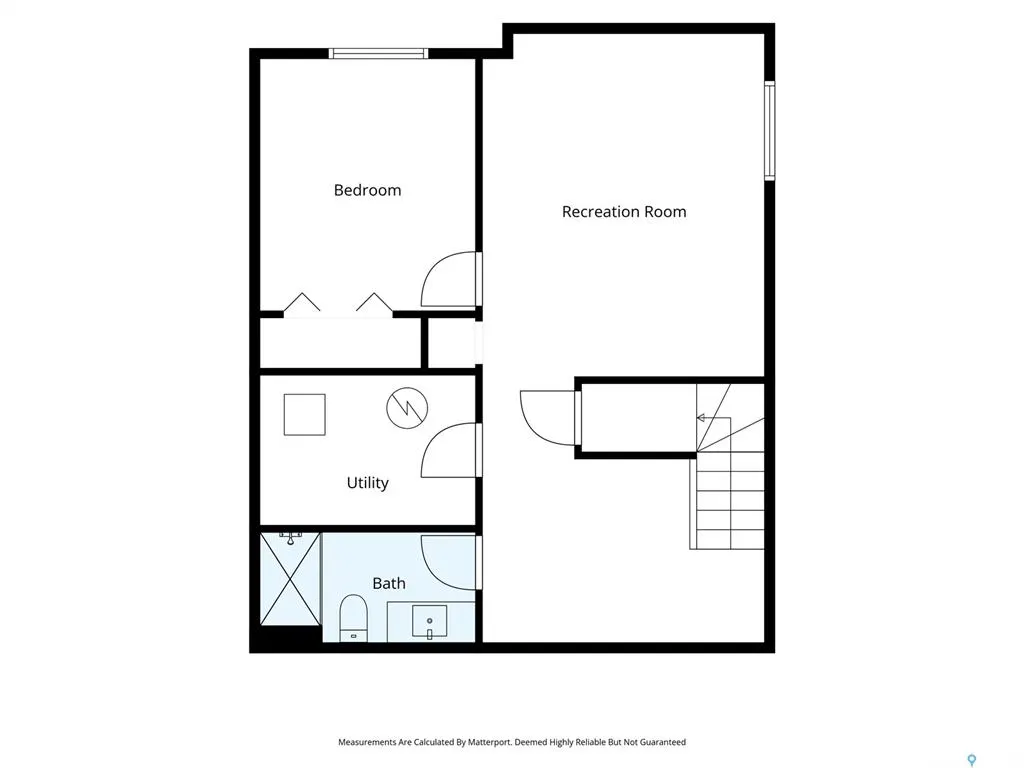
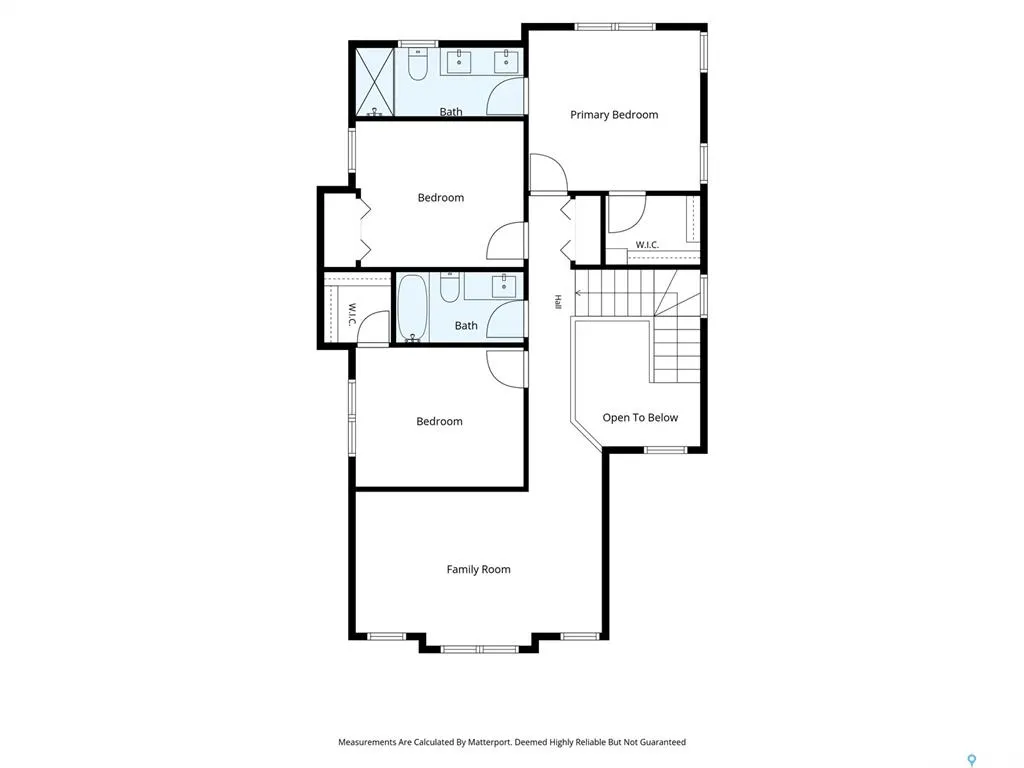
Welcome to 411 Hastings Crescent, a spacious two-storey home tucked away on a quiet crescent in desirable Rosewood. A standout feature is the rare triple attached garage with a triple driveway, offering exceptional parking and storage space. With 1,850 sq. ft. above grade, 4 bedrooms and 4 bathrooms, this home offers an excellent layout for family living. Step inside to an impressive front entry with a soaring ceiling. The open-concept main floor features hardwood and tile flooring, a spacious kitchen with granite countertops, a large island and stainless steel appliances, plus a bright living room with a natural gas fireplace. A convenient mudroom/laundry area with built-in lockers provides direct access to the garage. Upstairs, the spacious primary bedroom features a walk-in closet and ensuite with double sinks and a tiled shower. Two additional bedrooms, a full bathroom and a large bonus room complete the upper level. The basement provides valuable additional living space with a large family/recreation room, fourth bedroom, 3-piece bathroom, vinyl plank flooring, built-in sound system and wet-bar sink rough-in. The private, fully landscaped and fenced backyard is another highlight, featuring a two-tier deck, privacy walls and underground sprinklers—an ideal space for relaxing or entertaining. The fully insulated triple garage also includes a rear overhead pass-through door with convenient access to the backyard gravel pad. Additional features include central air conditioning and more. Close to parks, schools, walking paths and Rosewood amenities, this home combines generous living space, excellent privacy and the hard-to-find convenience of a triple attached garage and triple driveway.
| Price History | |
|---|---|
| 9/21/2026 | Listed $699,900 |
General Features
| Heating | Forced Air,Natural Gas |
|---|---|
| Possession | TBD |
| Roof | Asphalt Shingles |
| Zoning | R1A |
| Neighborhood | Rosewood |
| Property Type | Residential |
| Transaction Type | For Sale |
| Tax Year | 2026 |
| Building Type | House |
| Status | Active |
| Parking Total | 6 |
| Sub Type | Detached |
| Year Built | 2013 |
| Virtual Tour | https://youtu.be/ryWQA8th6_w |
| City | Saskatoon |
| Supplement Modification Timestam | 2026-09-18T11:03:52.947 |
| Legal Description | Parcel 165076151 |
| Street Name | Hastings |
Interior Features
| Basement | Full Basement,Fully Finished |
|---|---|
| Room Count | 17 |
| Sq Ft Total | 1850 |
| Beds Total | 4 |
| Total Baths | 4.00 |
| Number of Kitchens | 1 |
Exterior Features
| Lot Description | Irregular |
|---|---|
| Exterior | Stone,Stucco |
| Parking Surface | Concrete Drive,Triple Drive |
| Street Number | 411 |
Amenities
- Foreclosure
- Views
- Short Sale
- New Construction
- Adult 55+
- Lease To Own
- No Strata Fees
- Furnished
- Primary On Main
- Air Conditioning
- Seller Finance
- Green
- Fixer Upper
- Horse
- Golf
- Fireplace
- Deck
- Garage
- Basement
- Pool
Property vs Single Family Average in S7V 0C7
Price
Taxes
Year Built
 Saskatchewan REALTORS Association® All information deemed reliable but not guaranteed. All properties are subject to prior sale, change or withdrawal. Neither listing broker(s) or information provider(s) shall be responsible for any typographical errors, misinformation, misprints and shall be held totally harmless. Listing(s) information is provided for consumer's personal, non-commercial use and may not be used for any purpose other than to identify prospective properties consumers may be interested